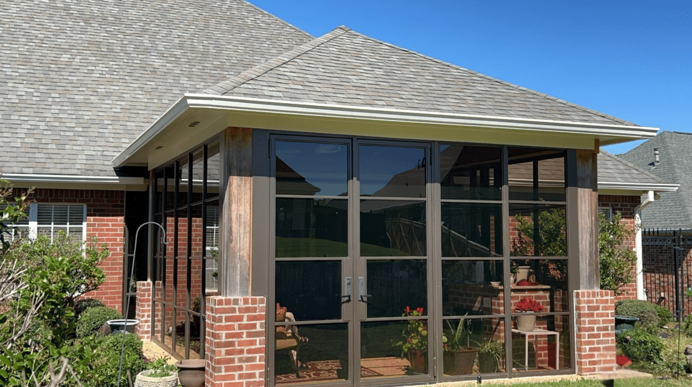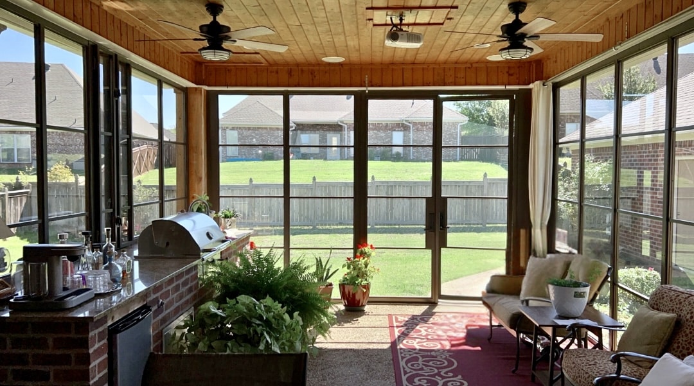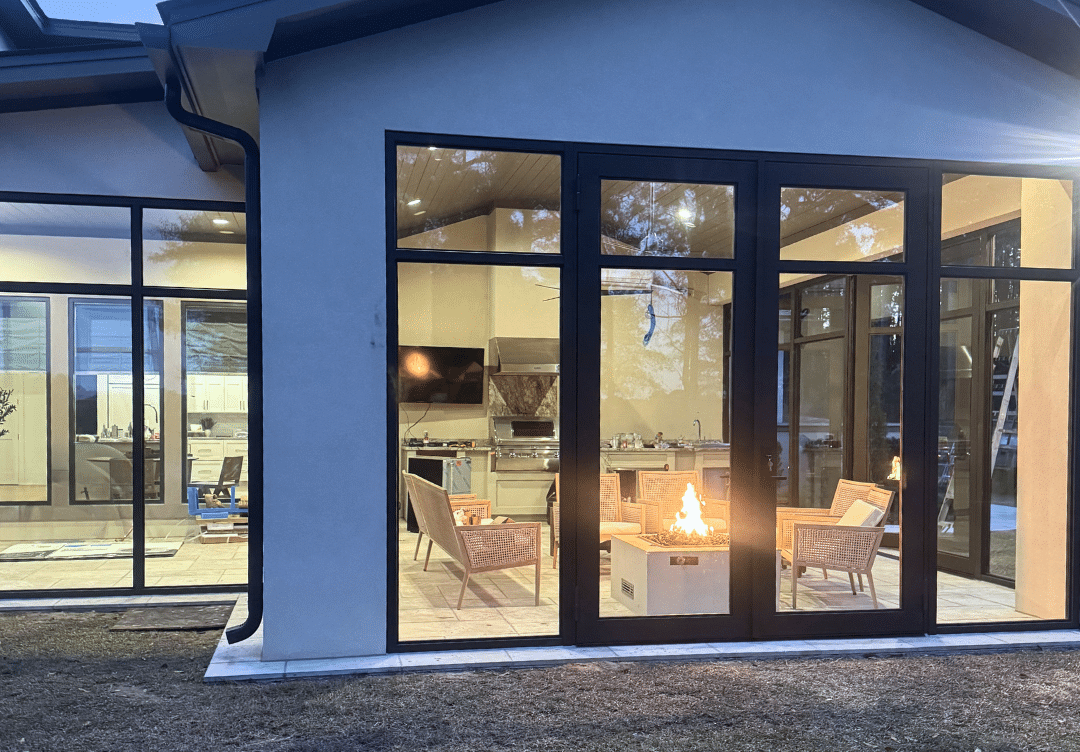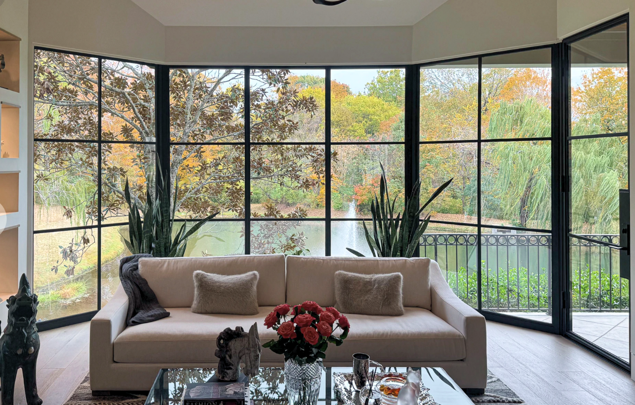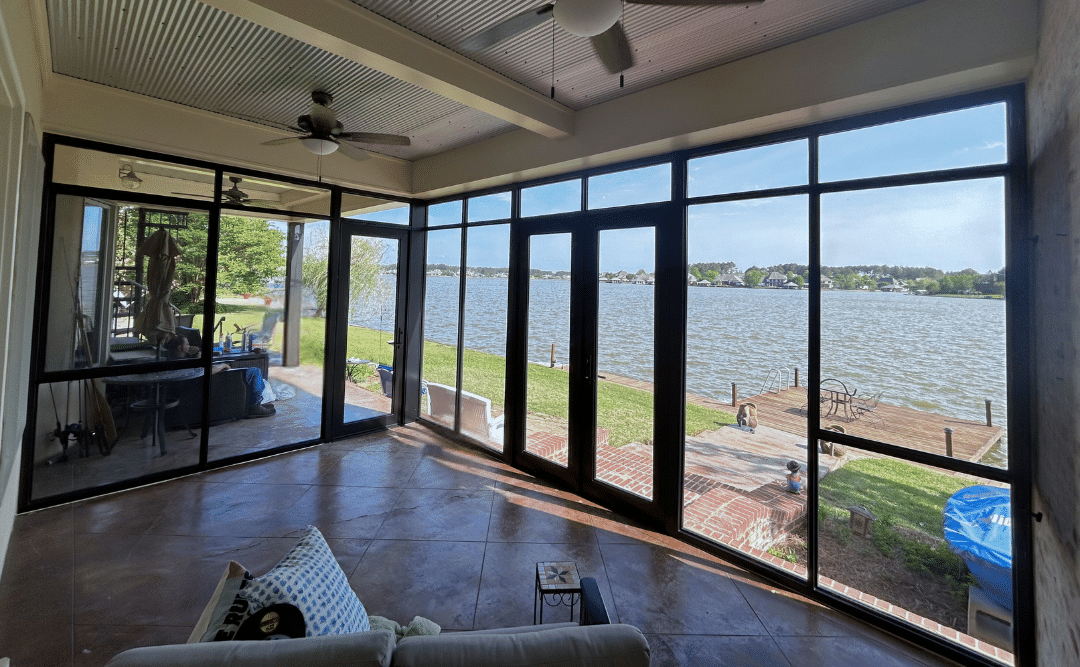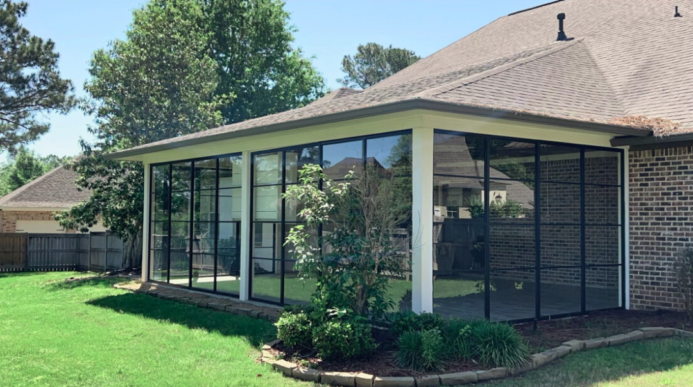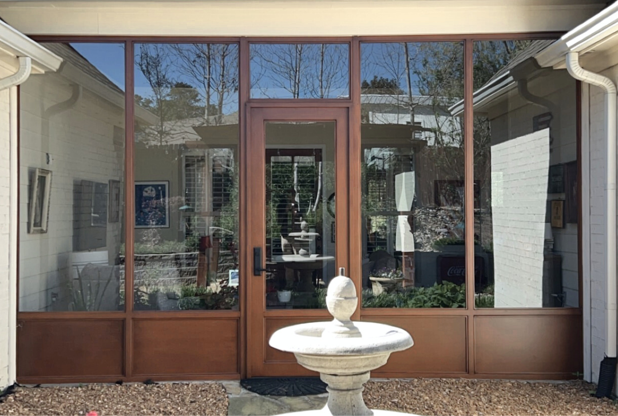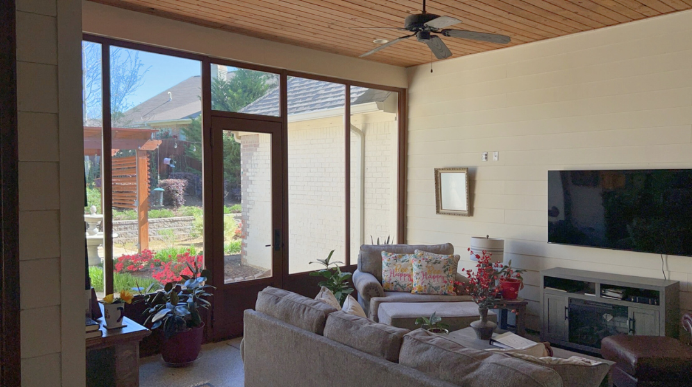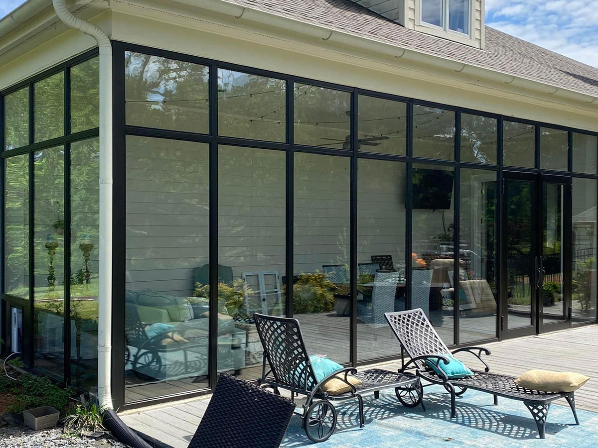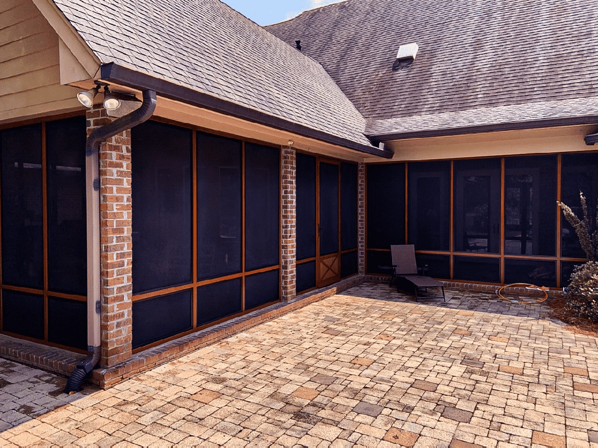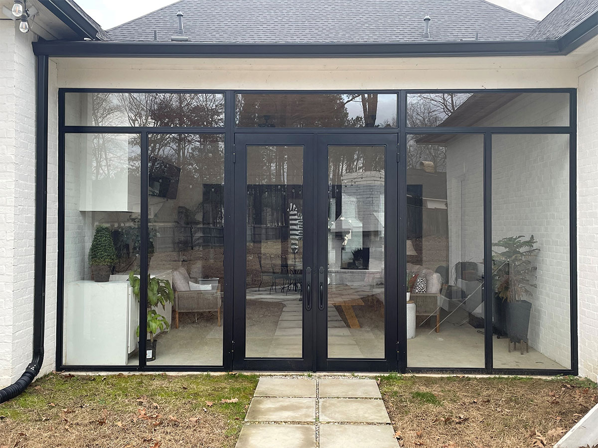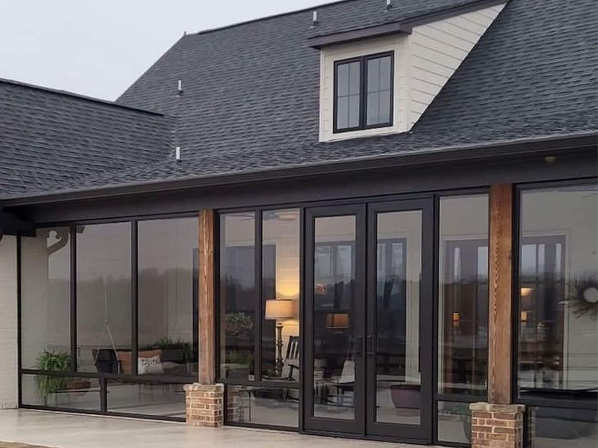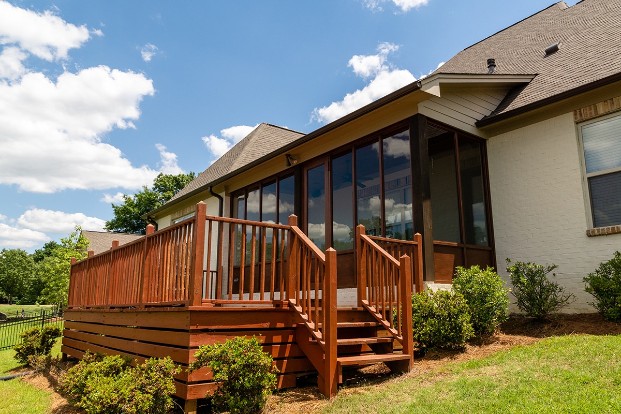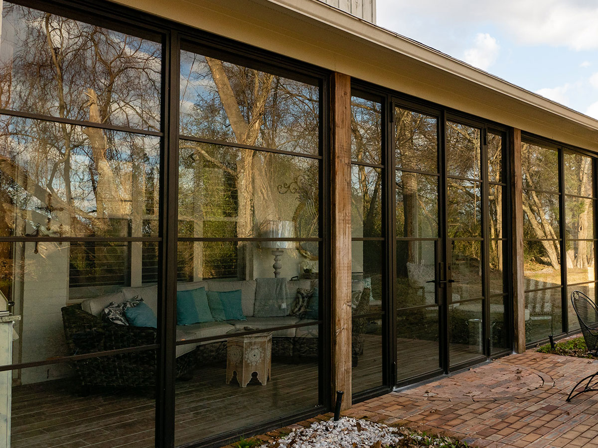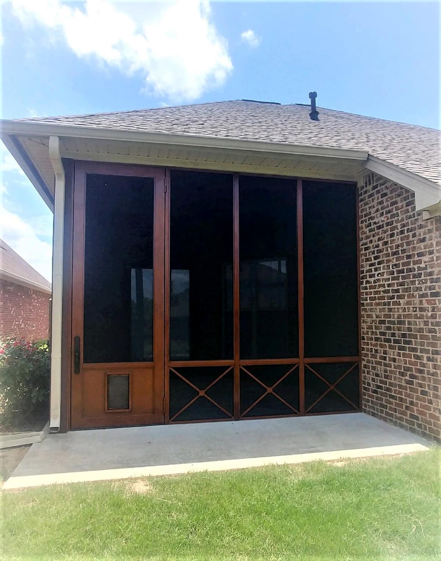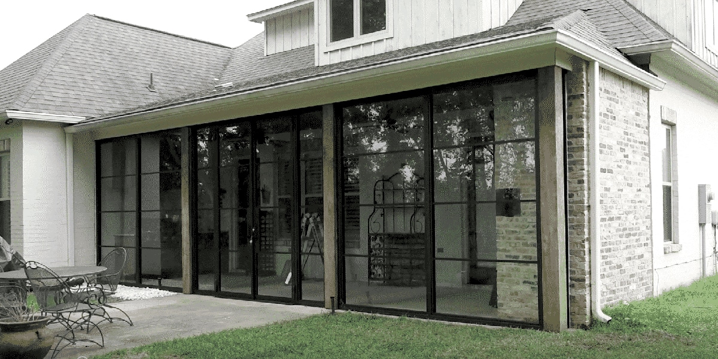
All Season Sunrooms and Screen Rooms. Request A Call Back.

  • This field is for validation purposes and should be left unchanged.

Sunrooms & Screen Rooms Are Our Specialty

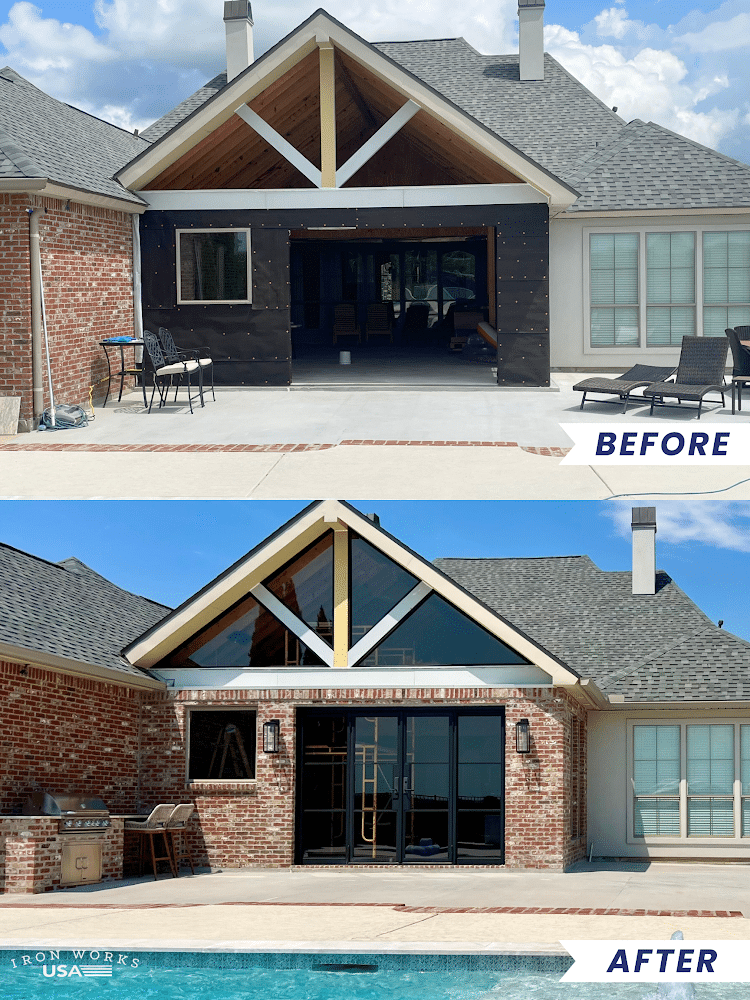
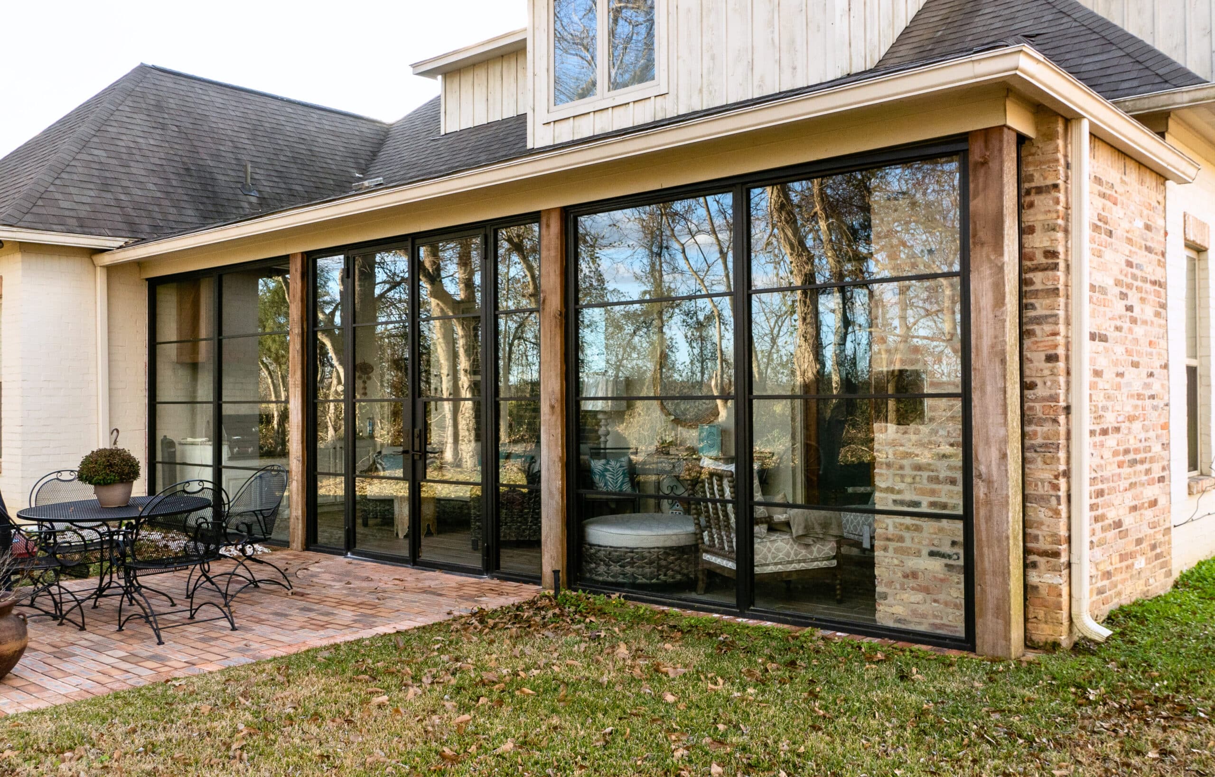
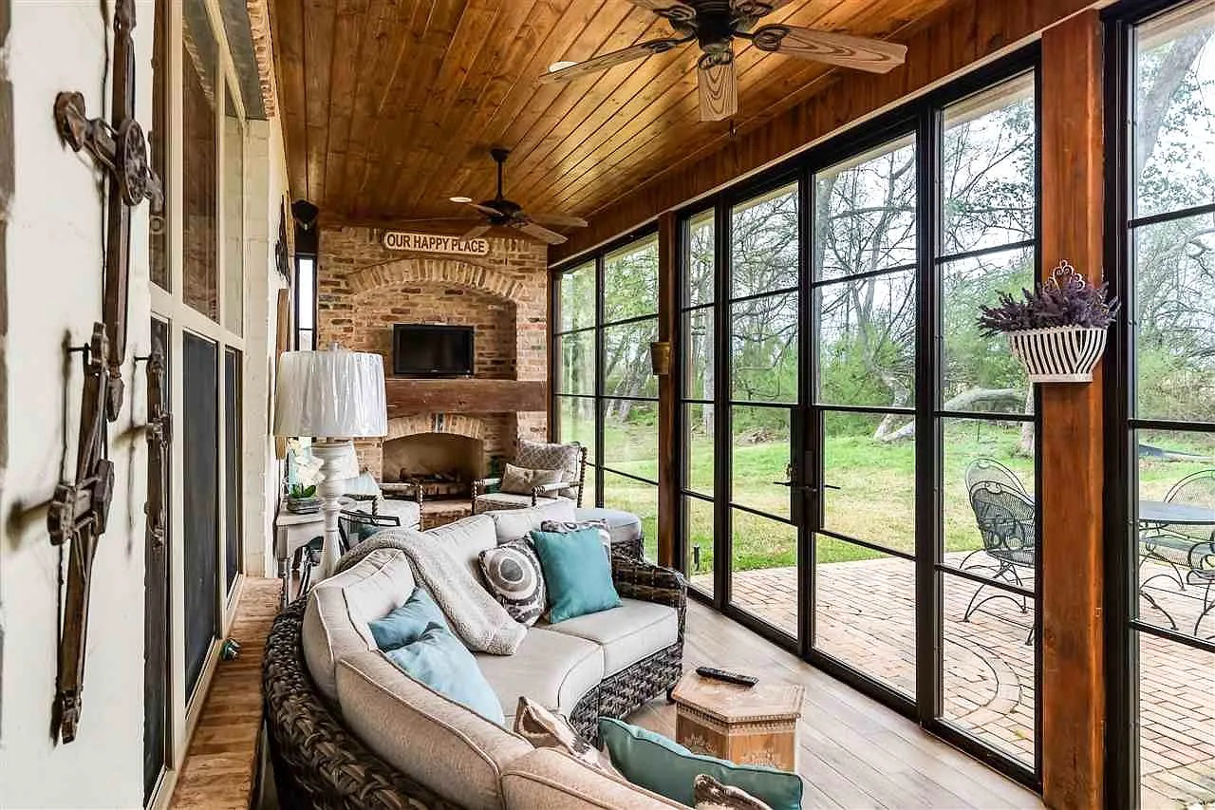
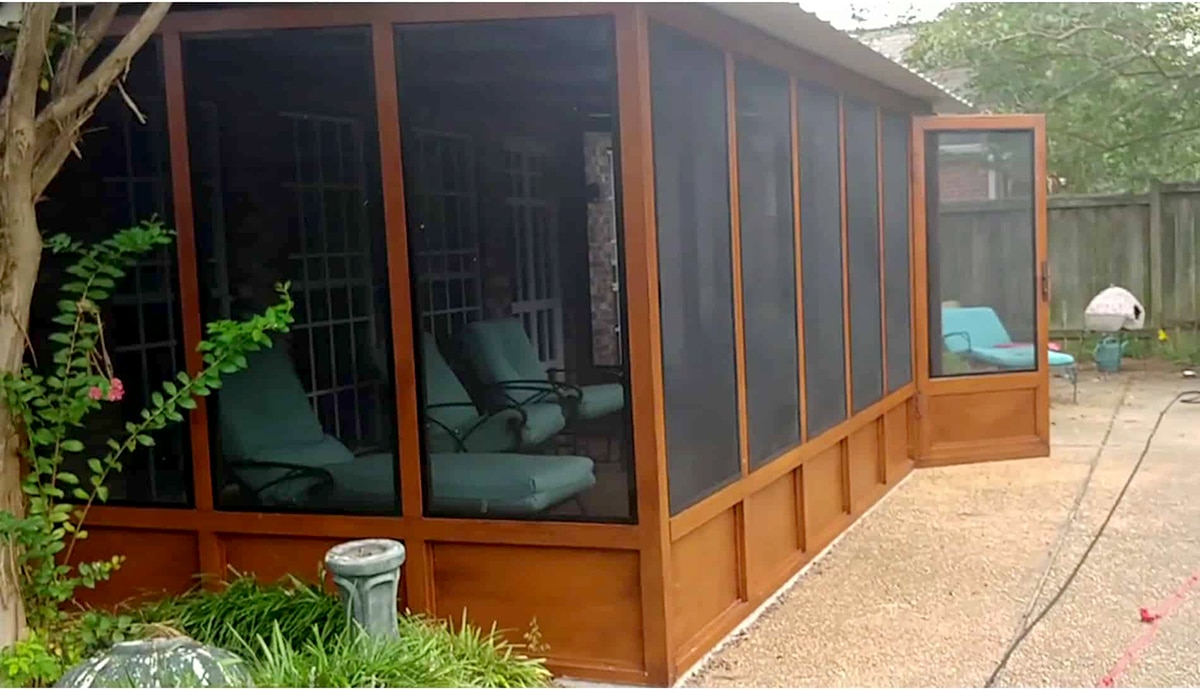
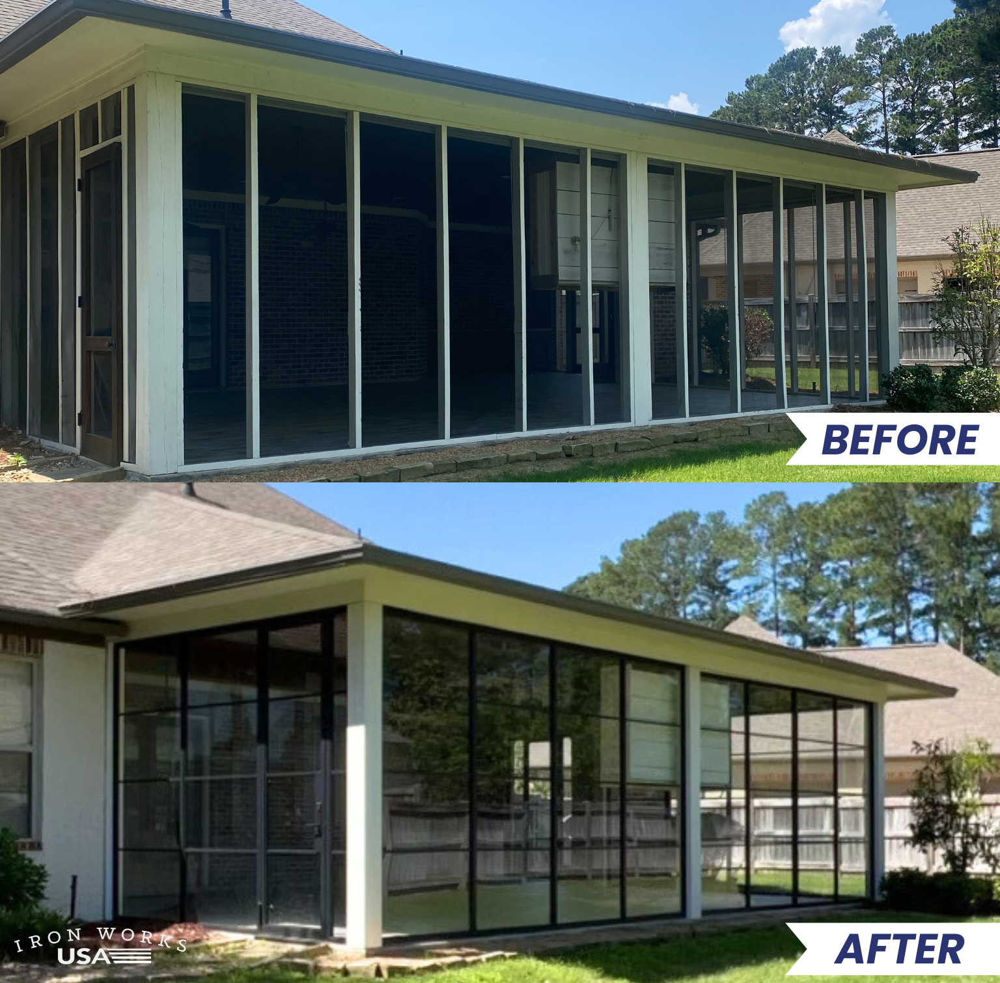
Enjoy your yard and avoid the bugs with a custom screen room, screened in porch, porch enclosure or sunroom. Our sunrooms and screen porches are built to allow you to enjoy the outdoors while adding security to your home with a steel frame, custom steel door, and stainless-steel mesh screens. Our heavy-duty screens are pet proof allowing them to be long lasting and durable for years to come.
All Season Sunrooms and Screen Rooms

We Custom Build All Season Sunrooms and Screen Rooms to Fit Your Existing Home Style.

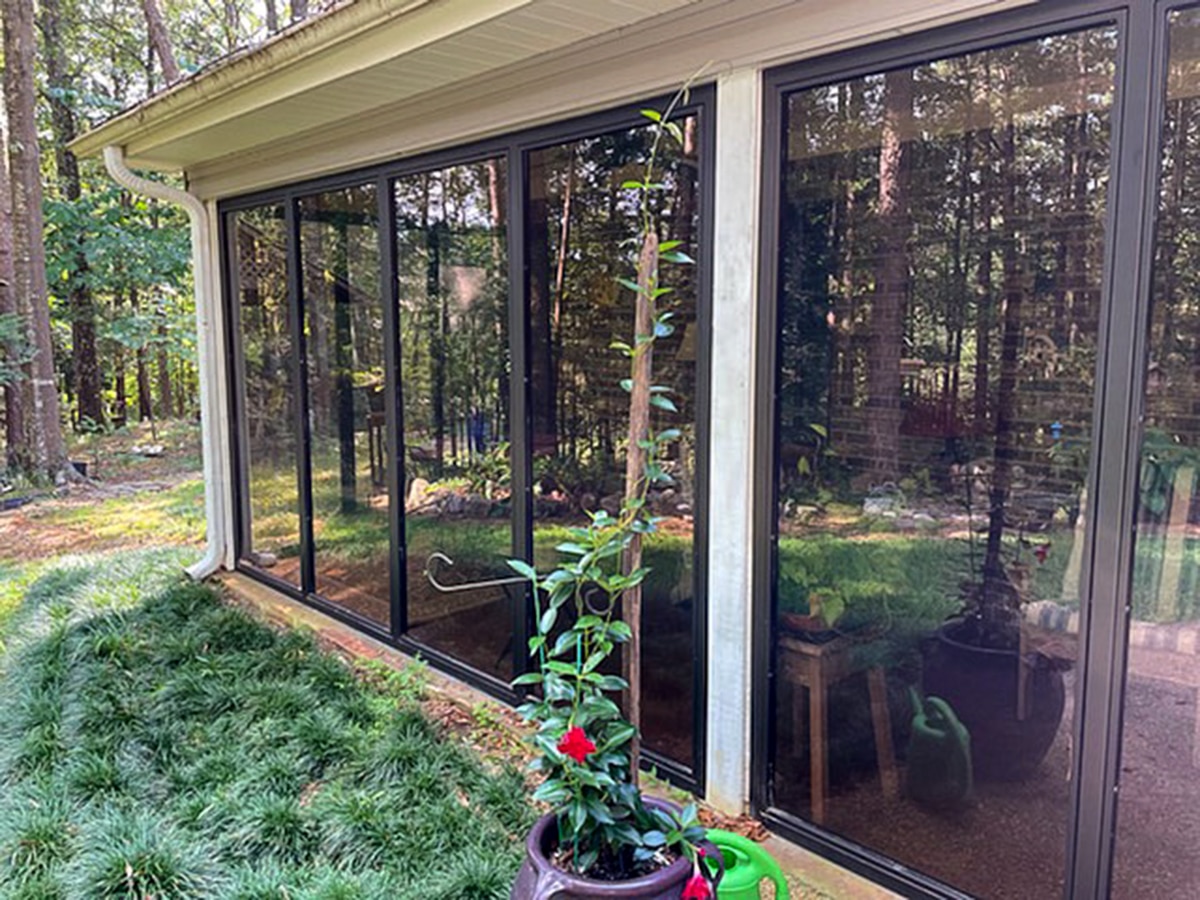

Enjoy your yard all year round with an energy efficient sunroom. If you are thinking about adding a sunroom, researching sunroom companies or just looking to see what sunrooms costs, we will be more then happy to answer any questions or concerns that you have.  Our custom-built sunrooms not only add value and beauty to your home, they also keep your family safe with a durable steel frame, impact resistant glass, and custom security door. These durable sunrooms are hurricane rated up to a category 4 hurricane, allowing maximum protection. Give us a call or fill out the form below to receive a FREE quote today!
Frequently Asked Questions About Custom Sunrooms & Screen Rooms

Understanding Sunrooms and Screen Rooms

What is a sunroom?

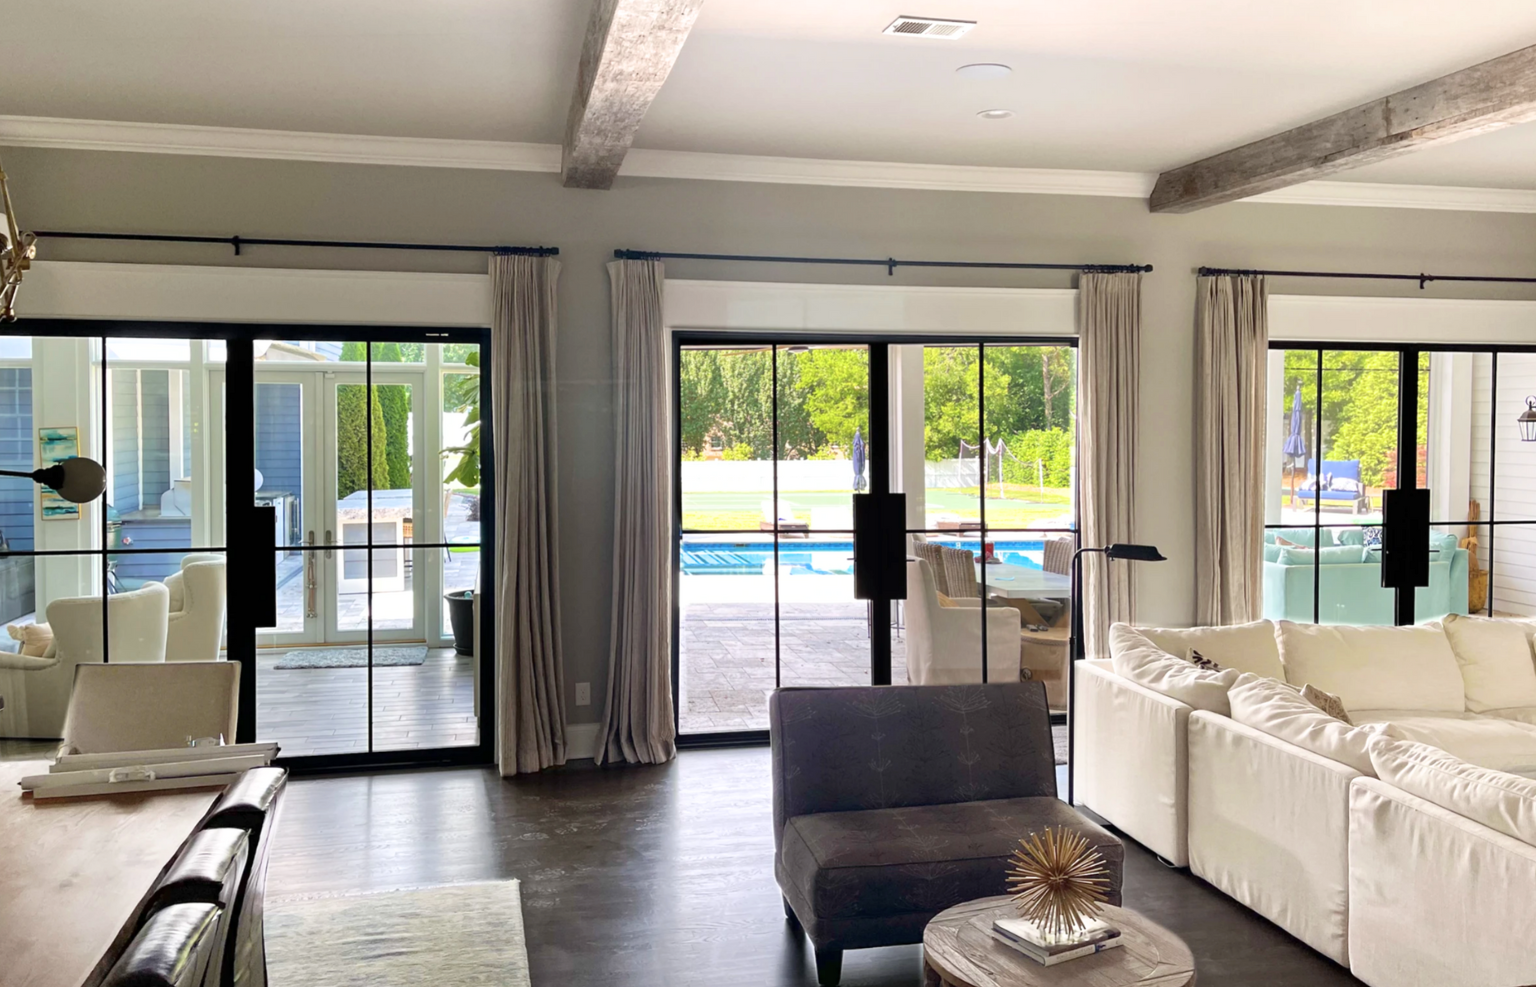
A sunroom is a fully enclosed living space attached to your home that is designed to bring sunlight inside while protecting you completely from weather, insects, and other outdoor elements. Unlike a traditional room with windows, a sunroom features large glass windows or walls that allow abundant natural light to flood the space. Sunrooms can be used year-round when properly insulated and climate-controlled.

Iron Works USA builds custom sunrooms with steel-framed construction, impact-resistant glass, and custom steel doors, ensuring structures that withstand even the harshest weather conditions.

What is a screen room?

A screen room, sometimes called a screened-in porch or screened enclosure, is a covered outdoor living space with a structural frame and walls made of screen mesh rather than solid glass or walls. The screen mesh keeps insects, debris, and small pests out while allowing air to flow through freely. Screen rooms occupy the space between a fully open patio and a fully enclosed sunroom, offering an open-air environment that feels distinctly like being outdoors. 

Iron Works USA constructs screen rooms with steel frames and stainless-steel mesh screens, offering pet-proof, heavy-duty screening for households with dogs or cats.

What is a screened-in porch?

A screened-in porch is another name for a screen room when it is built in the location of or over an existing porch. The structural frame of the porch is enclosed with a roof and screen mesh walls, converting an open porch into a protected, bug-free living space. Homeowners create screened-in porches to expand a home’s usable living area and enjoy the outdoors without the nuisance of pests.

What is an all-season or four-season sunroom?

An all-season sunroom, also called a four-season room, is a fully insulated and climate-controlled sunroom addition that can be comfortably used year-round. It features insulated glass panels and a thermally broken frame system and is either connected to the home’s heating and cooling system or equipped with its own climate control unit. It can serve as a dining room, family room, home office, art studio, or any other multifunctional room, while maintaining a constant connection to natural light and outdoor views.

What is a three-season sunroom?

A three-season sunroom is designed for use during spring, summer, and fall, but it is not comfortable during the coldest winter months. It features single-pane or lighter-weight glazing rather than the insulated double-pane glass of a four-season room, and its frame system is not designed to meet the thermal insulation demands of winter weather. Three-season rooms are a more affordable option for homeowners in moderate climates who want expanded outdoor living space for the majority of the year without the full investment of an all-season structure.

What is a solarium?

A solarium is a type of sunroom that maximizes glass exposure, often incorporating glass in the roof as well as the walls to create a greenhouse-like environment flooded with light from all directions. Solariums are popular for creating an indoor garden space to grow plants, but they can also serve as indoor living spaces. The overhead glazing creates a dramatic and immersive connection to the sky and landscape. 

What is a porch enclosure?

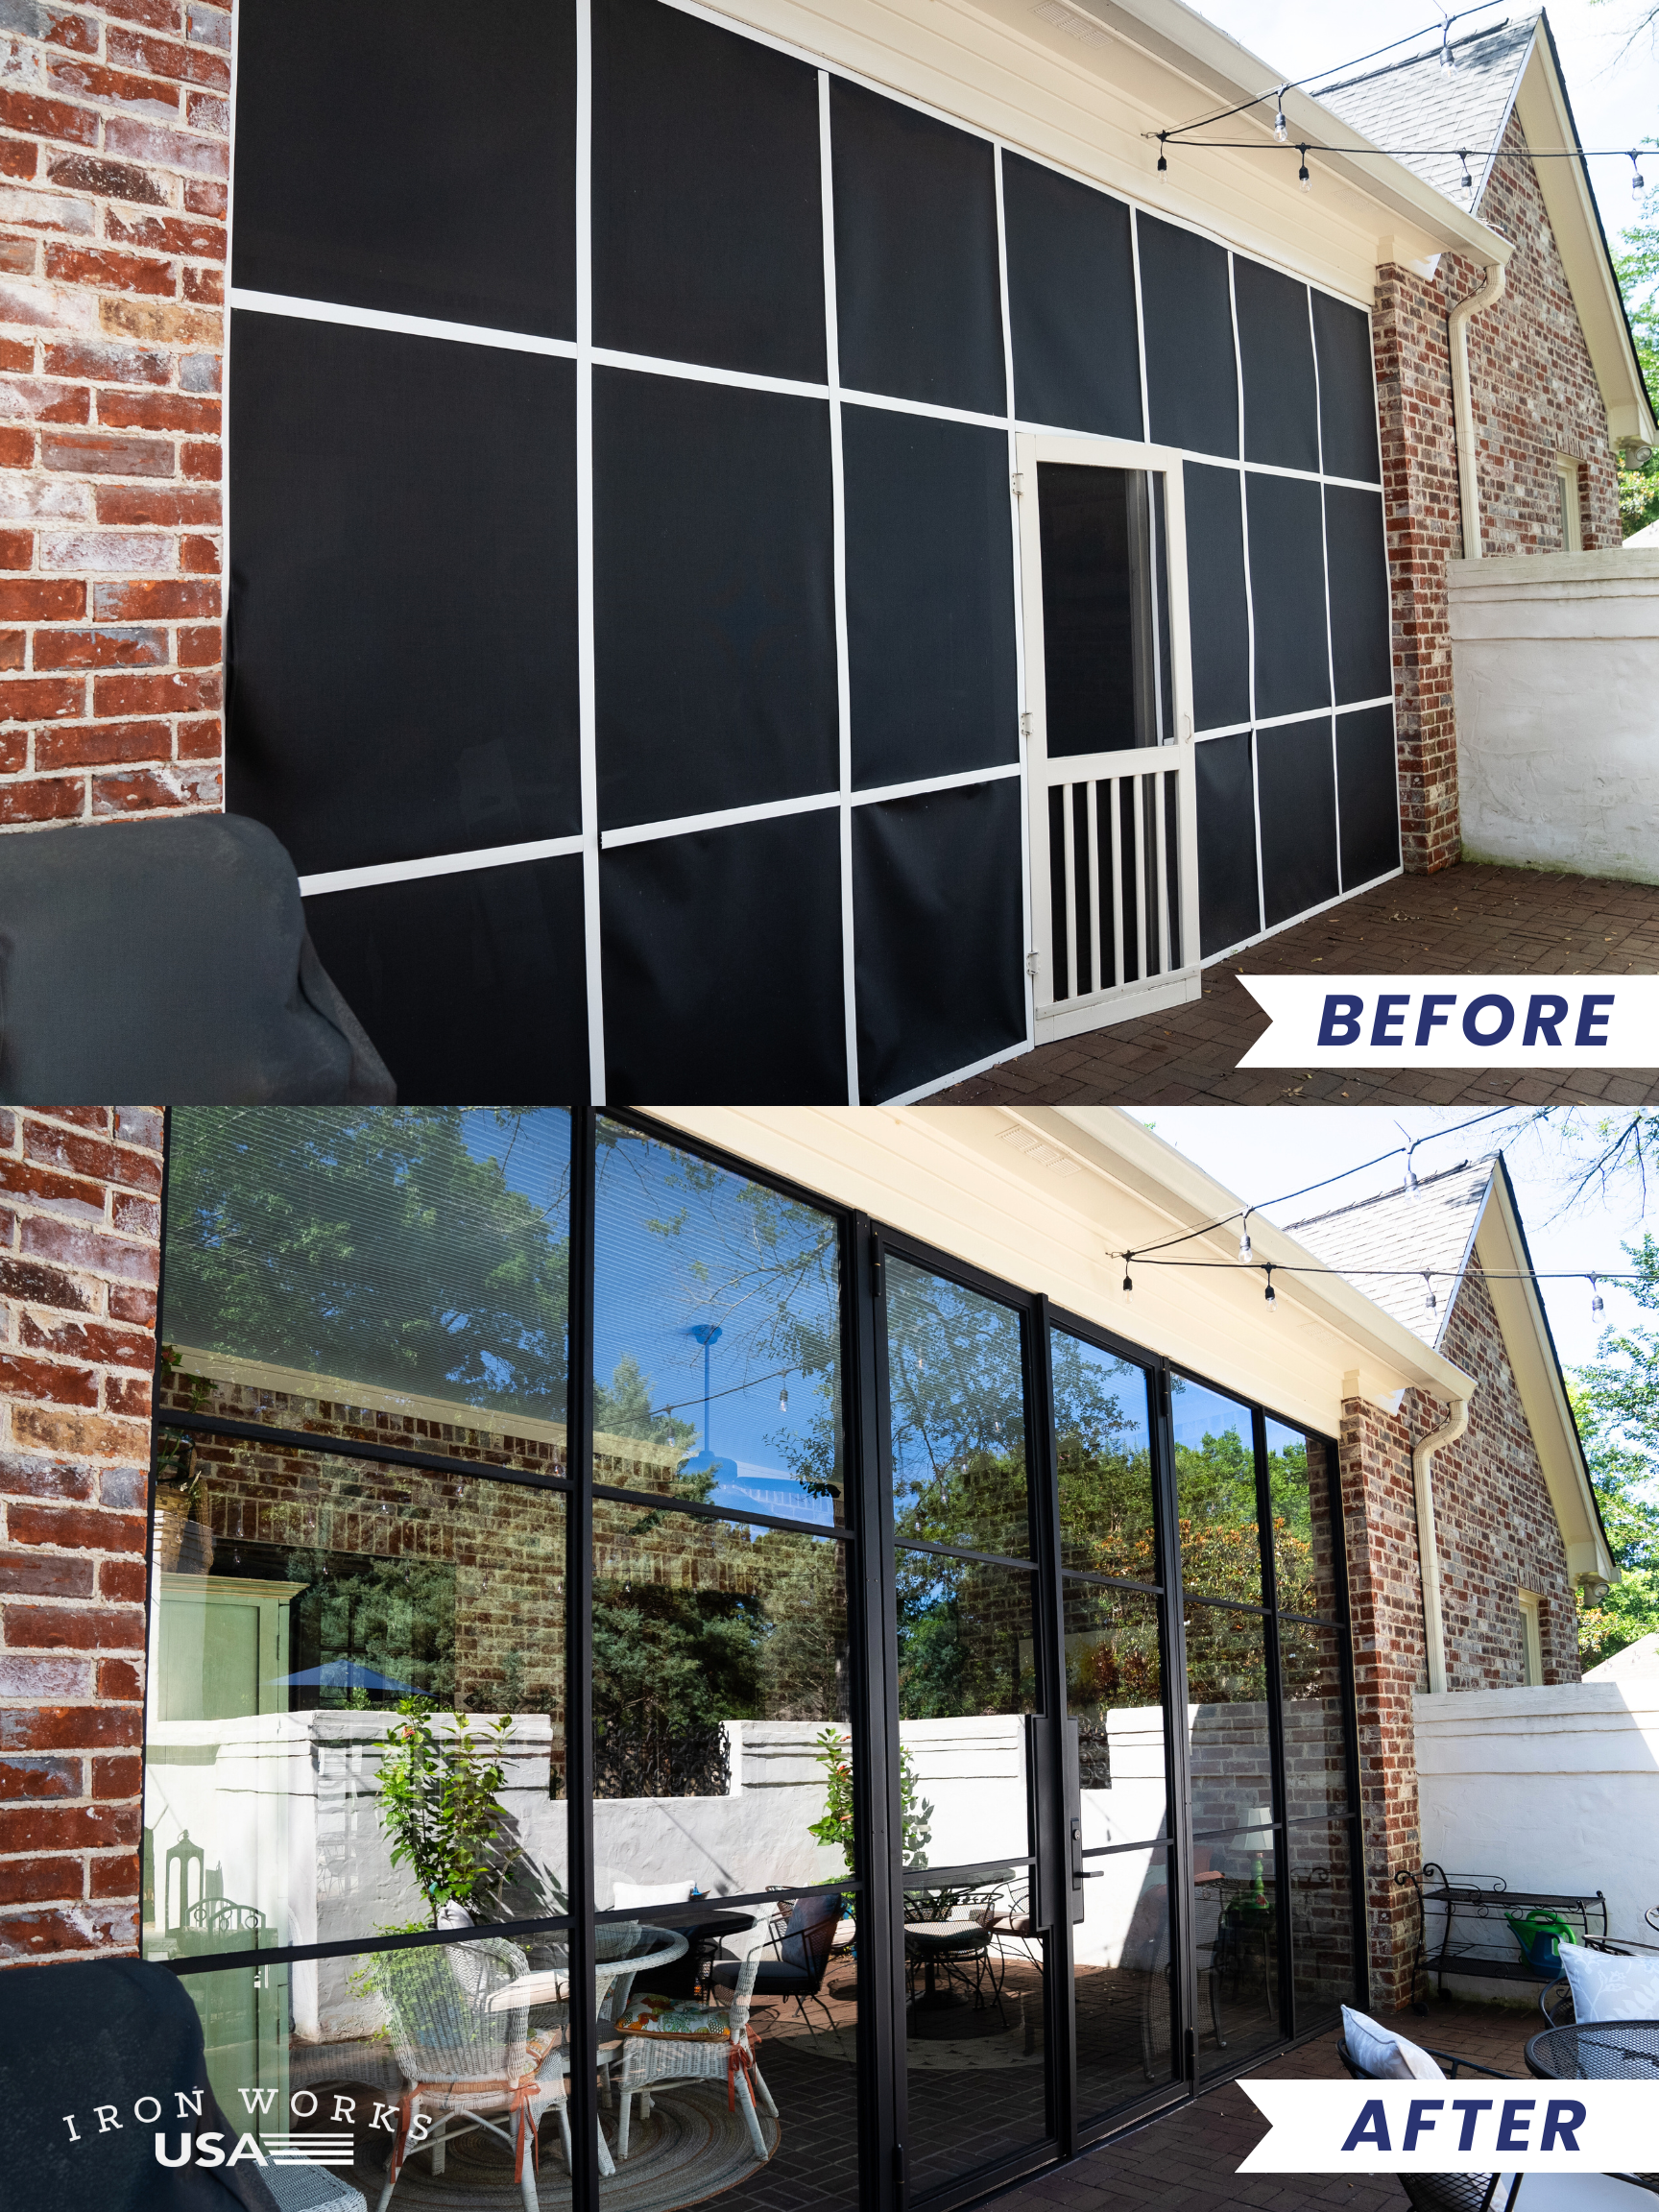
A porch enclosure converts an existing open or screened porch into a more fully enclosed living space. Depending on the extent of the enclosure, this may mean adding screen mesh to convert an open porch to a screen room or adding glass windows and doors to convert a screened porch into a three- or four-season sunroom. 

Porch enclosures are a cost-effective way to add livable square footage to a home. Since the roof and often some of the structural framing already exist, it reduces the scope and cost of the project compared to a ground-up addition.

Screen Room vs. Sunroom: Which Is Right for You?

What is the main difference between a screen room and a sunroom?

The fundamental difference is the type of enclosure used in the walls. 

  • A screen room uses mesh screening as its wall material, allowing air to pass freely while keeping insects and debris out. 
  • A sunroom uses glass windows or panels as its walls, creating a fully weatherproof, temperature-controlled enclosure. 

This core difference impacts their function and experience:


Sunrooms Screen Rooms
  • Can be used in all weather and all seasons
  • Offer a higher level of insulation and climate control
  • Cost more but add to the home’s measured square footage
  • Are primarily used during warm weather
  • Offer a more immersive outdoor feel with natural airflow
  • The more cost-effective option for creating usable space

Which is better: a screen room or a sunroom?

The right choice depends entirely on how you plan to use the space, as well as your budget. 

Sunrooms Screen Rooms
  • Live in a colder climate or experience frequent heavy rain or high humidity
  • Prefer a space that is usable year-round
  • Want the space to truly extend their home’s indoor living areas
  • Live in a warm or mild climate
  • Want to enjoy outdoor living spaces during spring, summer, and fall 
  • Plan to entertain outdoors, relax, dine al fresco, and enjoy breezy evenings


Screen Room vs. Sunroom: Quick Comparison

Screen Room Sunroom
Wall Material Mesh screen Glass windows/panels
Air Circulation Natural airflow Climate-controlled
Weather Protection Rain and debris only Full weather protection
Seasonal Use Spring, summer, fall All four seasons
Insect Protection Yes Yes
Privacy Moderate Good (tinted glass available)
Relative Cost Lower Higher
Adds to Home Sq Ft Typically no Yes

Can a screen room be converted to a sunroom later?

Yes. A screen room built with a robust steel frame can often be retrofitted with glass window panels or enclosed wall systems to convert it into a three-season or four-season sunroom down the road. The key consideration is whether the original frame and foundation are structurally sufficient to support the additional weight and complexity of a glassed enclosure. 

Iron Works USA builds screen room frames from steel, which provides the structural strength needed to support a future glass enclosure upgrade.

Can a screen room be used during rain?

Partially. A screen room with a solid roof overhead provides good protection from rain falling directly down. However, driving rain or wind-driven rain can push water through the screen mesh walls, making portions of the space wet and uncomfortable. 

Screen rooms are not designed to be fully weatherproof like a sunroom. If your primary goal is to enjoy outdoor space during rainy weather, a sunroom with glass walls is a more suitable choice.

Iron Works USA Features and What Sets Them Apart

What makes Iron Works USA sunrooms and screen rooms different from other builders?

Iron Works USA stands apart from many sunroom builders in several meaningful ways. Our sunrooms and screen rooms are constructed with steel frames rather than aluminum or vinyl framing. Steel is significantly stronger than aluminum and provides a robust structural foundation that can withstand greater loads, severe weather, and the test of time. 

We also incorporate impact-resistant glass and custom steel doors as standard elements, and our structures are designed to withstand up to Category 4 hurricanes. This is a valuable feature for homeowners in storm-prone regions, coastal areas, and other areas where structural durability is a priority.

What type of frame does Iron Works USA use for sunrooms and screen rooms?

We use steel frame construction for all sunrooms and screen room projects. Steel frames are significantly stronger than the aluminum frames used by many sunroom manufacturers. Its strength translates into better hurricane and storm resistance, greater longevity, and the ability to support heavier or larger materials, as well as more complex structural configurations. A steel frame also provides a more secure anchoring base for doors, windows, and screen panels, reducing the risk of warping or joint failure.

What type of screens does Iron Works USA use?

We install stainless-steel mesh screens in screen rooms and screened enclosures. Stainless-steel screening is significantly more durable than standard fiberglass or aluminum mesh screens and can resist damage and sagging, making it particularly well-suited for high-traffic areas. Stainless-steel mesh is also more corrosion-resistant in coastal environments, where salt air degrades standard aluminum mesh relatively quickly. 

We also offer pet-proof heavy-duty screens for households with dogs or cats. This is a practical, popular upgrade for pet owners who want to enjoy their screen room without worrying about claws damaging the screen.

What is hurricane-rated construction, and what does a Category 4 rating mean?

Hurricane-rated construction refers to building systems that have been engineered to withstand the wind loads and pressure differentials generated by hurricanes. A Category 4 hurricane on the Saffir-Simpson scale produces sustained wind speeds of 130 to 156 miles per hour, with destructive gusts exceeding those speeds. A structure rated to Category 4 hurricane standards has been designed to maintain its structural integrity and keep the interior weathertight under these extreme conditions. 

Our sunrooms are designed to withstand Category 4 hurricane conditions, making them a highly durable choice for homes in Mississippi, Alabama, Louisiana and Arkansas.

What is impact-resistant glass, and why does it matter?

Impact-resistant glass, also called hurricane glass or laminated safety glass, is a specialized glazing product that consists of two or more layers of glass bonded together with a tough plastic interlayer. When struck by debris or subjected to extreme pressure, the interlayer holds the glass pieces together even when the glass surface is cracked. This is critically important in hurricane conditions, where wind-borne debris is a primary cause of structural failure and interior water damage. It also provides excellent UV filtering, noise reduction, and security against forced entry attempts.

Are your sunrooms made in the USA?

Yes. Iron Works USA designs and manufactures sunrooms and screen rooms in the United States. Buying an American-made product means you are supporting domestic manufacturing, working with a company that understands local building codes and climate conditions across the US, and receiving a product built to American construction standards.

Design and Customization Options

Are Iron Works USA sunrooms and screen rooms custom-built?

Yes, every sunroom and screen room that Iron Works USA produces is built to fit your specific home, space, and design preferences. Our design process begins with understanding:

  • How you want to use the space
  • What architectural style your home presents
  • What dimensions are available
  • What features matter most to you

Our team then designs a structure that integrates seamlessly with your home’s existing roofline, siding, and exterior materials. The resulting addition looks and feels like it was always part of the original home.

What shapes and configurations are available for sunrooms?

Sunroom configurations can be tailored to your home’s available space and your desired layout. Common layouts include:

  • Straight wall designs 
  • Angled bay extensions 
  • Curved or radius designs 
  • Wraparound designs 
  • L-shaped or offset configurations 

The roof styles also vary and are achievable depending on how the sunroom connects to the main structure.

Can the sunroom be designed to match the architectural style of my home?

Absolutely. Matching your home’s architectural character is a core design priority. Details and overall proportions of the sunroom should complement and extend your home’s existing aesthetic. Whether your home is a Mediterranean villa, a traditional colonial, a modern craftsman, or a contemporary design, the sunroom can be tailored to look like a natural and intentional extension of the original architecture. 

We recommend providing photos of your home and any design inspiration you have gathered for your consultation. Our team will incorporate those references into the design process.

What glass options are available for sunrooms?

Glass can affect energy efficiency, UV protection, privacy, and overall comfort. Key options include:

  • Single-Pane Glass: The basic, least expensive option, it is suitable only for three-season rooms in mild climates.
  • Double-Pane Insulated Glass: It features two layers of glass with an insulating air or gas-filled gap between them and is the standard choice for four-season rooms.
  • Low-Emissivity Glass (Low-E Glass): This glass has a thin metallic coating that reflects heat while allowing visible light to pass through, helping reduce summer solar heat gain and retain interior warmth in winter.
  • Tinted Glass: Its tint adds a degree of visual privacy and reduces glare and heat, helping to keep the sunroom cooler in direct sun.
  • Impact-Resistant / Hurricane Glass: Laminated safety glass resists shattering when struck by debris, offering enhanced storm protection and security. This is the standard glass Iron Works USA uses in sunroom projects.

Privacy Glass: Frosted, etched, or patterned glass options that allow light transmission while obscuring direct visibility into the space.

What door options are available for a sunroom or screen room?

We build sunrooms with custom steel doors. Unlike standard aluminum or vinyl doors, steel doors provide superior strength and better weather sealing. Our door configurations for sunroom projects include:

  • Single swing doors
  • Double French doors
  • Folding glass wall systems
  • Screened door panels for screen room access points

Can I add a ceiling fan, lighting, or electrical outlets to my sunroom?

Yes, and most homeowners do. Electrical service is a standard addition to any sunroom that is intended for regular use, including the installation of:

  • Recessed lighting to create a clean ceiling aesthetic while providing evening illumination
  • Ceiling fans to improve air circulation
  • Electrical outlets for lamps, electronics, small appliances, and other devices in the space
  • Exterior-rated outlets for convenience near the screen room or sunroom entry points

All electrical work should be completed by a licensed electrician and should be inspected as part of the building permit process.

What flooring options work best in a sunroom?

Sunroom flooring must be able to handle temperature fluctuations, humidity, and significant UV exposure while still looking aesthetically aligned with the rest of the space. The best flooring choices for sunrooms include:

  • Ceramic or Porcelain Tile: Highly durable, moisture-resistant, and available in countless styles – an excellent choice for sunrooms in all climates.
  • Natural Stone: Slate, travertine, and other stone materials are visually stunning, durable, and heat-resistant.
  • Luxury Vinyl Plank (LVP): Modern LVP is waterproof and UV-stable. It is comfortable underfoot and available in convincing wood and stone visual styles.
  • Concrete: A polished or stained concrete slab is an extremely durable, low-maintenance option that suits contemporary and industrial design aesthetics.

Outdoor-Rated Composite Decking: In some sunrooms or screen rooms, composite decking creates a natural transition between the exterior deck and the enclosed space.

Energy Efficiency and Climate Control

Are sunrooms energy efficient?

If they are well-designed and properly insulated, sunrooms can be energy efficient. In some configurations, they can also help reduce your overall home heating costs through passive solar gain. 

Iron Works USA can design energy-efficient sunrooms that incorporate impact-resistant, insulated glass and steel frame construction. These, combined with proper weatherstripping and climate control, deliver a comfortable and thermally stable living environment year-round. 

How can a sunroom help reduce heating costs?

A sunroom facing within 30 degrees of true south can function as a passive solar collector. It can absorb solar heat during winter days when the sun angle is low and radiate that warmth into the home’s interior spaces through open doors and vents. This can significantly offset heating costs during sunny winter days without any mechanical systems operating. 

To maximize passive solar benefit, the sunroom should have:

  • Adequate thermal mass from materials that can absorb and re-radiate heat (such as tile, stone, or concrete flooring)
  • Operable vents that allow warm air to circulate into the main home
  • Movable insulating shades to reduce nighttime heat loss through the glass

How do you heat and cool a four-season sunroom?

There are several effective approaches to heating and cooling a four-season sunroom, depending on the size of the room, your local climate, and the sunroom’s integration with your existing home systems. The main options include:

  • Extension of Existing HVAC: If your home’s central heating and cooling system has sufficient capacity, it can be extended into the sunroom through additional ductwork. This is the most seamless integration but requires an HVAC professional to verify system capacity.
  • Mini-Split Ductless System: A dedicated ductless mini-split heat pump is the most efficient choice, providing heating and cooling independently of the main home system.
  • Electric Baseboard or Radiant Floor Heating: Provides supplemental or primary heating for smaller sunrooms in milder climates.
  • Portable Electric Heaters: A budget-friendly supplemental heating option for milder climates or for three-season rooms used occasionally in cooler months.
  • Ceiling Fans: Not a heating or cooling source, but ceiling fans significantly improve comfort in a sunroom by distributing air.

Will a sunroom make my home hotter in summer?

A sunroom that lacks adequate ventilation, proper glazing, or shading can trap heat in summer and raise the temperature of adjacent rooms. However, a well-designed sunroom can be equipped to prevent excessive heat. The right glass, ventilation, climate control systems, and insulation can mitigate this problem, regardless of outside temperatures.

What is Low-E glass, and should I use it in my sunroom?

Low-emissivity glass has a microscopically thin metallic coating that significantly reduces the heat that passes through without compromising light. In other words, it keeps out excessive outdoor heat during the summer and locks indoor heat in during winter. It also blocks out a significant percentage of UV radiation, protecting the people and furnishings from the effects of excessive UV exposure.

Foundation, Structure, and Site Preparation

Does a sunroom require a foundation?

Yes. A sunroom is a structural addition to your home and requires a proper foundation to support its weight. The type of foundation required depends on your local building codes, soil conditions, the weight of the sunroom structure, and whether the sunroom will be conditioned (heated and cooled) or unconditioned. Common foundation types for sunrooms include:

  • Poured concrete slab on grade
  • Concrete footings with a deck or structural floor system above
  • Concrete piers supporting a raised frame floor
  • Extension of the existing home foundation where the sunroom abuts the structure

If you are within our service area, an Iron Works USA representative can assess your site and advise on the appropriate foundation type for your project.

Can I build a sunroom on my existing deck or patio?

It depends on the condition, construction, and structural capacity of the existing deck or patio. An existing concrete patio slab can often serve as the sunroom floor if it is in good condition and properly sloped for drainage. 

A wood deck, on the other hand, must be carefully evaluated. Most open decks are built with a slight slope away from the house for water drainage, which must be corrected for a sunroom installation. The deck must also be supported on concrete footings that extend below the local frost line to prevent frost heave. If the existing deck was built to code with proper footings and adequate framing, it may be usable as a sunroom base with modifications. 

Iron Works USA can assess your existing deck or patio during a consultation and advise on whether it is suitable or whether a new foundation is recommended.

How far does a sunroom foundation need to extend into the ground?

Foundation depth requirements for sunrooms vary by climate and local building code.

  • In regions without significant winter frost, footings may be required only 12 to 18 inches deep.
  • In regions with freeze-thaw cycles, it must be below the local frost line to prevent it from lifting and damaging the structure. Frost lines vary significantly by location and can exceed 48 inches.

Your local building department can provide the required frost depth for your area.

What site preparation is typically needed for a sunroom installation?

Site preparation for a sunroom installation may involve several steps, depending on the condition and configuration of the installation area. 

  1. Clearing vegetation, landscaping, or existing structures from the footprint of the sunroom
  2. Grading the site to ensure proper drainage away from the foundation
  3. Excavating for footings or a slab foundation, installing drainage systems, if needed
  4. Removing or relocating any utilities, plumbing, or irrigation systems in the construction zone
  5. Preparing the home’s exterior wall where the sunroom will connect

Site preparation costs can range, depending on the complexity of your specific site.

Pricing, Cost Factors, and Financing

How much does a custom sunroom cost?

Sunroom costs vary widely based on size, type, materials, and complexity. The average cost of a sunroom project nationally runs approximately $47,000. A three-season sunroom addition can start around $10,000 to $40,000, while all-season four-season rooms range from $25,000 to $120,000 or more, depending on size and specifications. Custom builds with premium materials, large glass spans, and integrated climate control systems sit at the higher end of these ranges.

How much does a screen room or screened-in porch cost?

Screen rooms are generally more affordable than full sunrooms due to the simpler enclosure system. Screening an existing porch typically costs between $2,000 and $4,000, depending on the size and the type of screening used. Building a new screened enclosure from scratch, including the structure and screening, ranges from approximately $7,000 to $22,000 or more.

What factors affect the cost of a sunroom or screen room project?

Many variables influence the final cost of a sunroom or screen room addition:

  • Room Size: Larger sunrooms require more materials and more labor.
  • Room Type: Four-season rooms typically cost more than three-season rooms, which cost more than screen rooms, due to the increasing complexity of the enclosure and climate control systems.
  • Foundation Type: A new concrete slab or deep footing system costs more than using an existing deck or patio as the base.
  • Glass Specification: Double-pane, insulated, Low-E impact glass delivers significant energy-efficiency and safety benefits compared to single-pane or standard tempered glass.
  • Frame Material: Steel frame construction is more expensive than aluminum but dramatically more durable and storm-resistant.
  • Roof Design: Roof configurations such as gable, hip, and insulated panel roofs require more complex installation than simple lean-to shed roofs.
  • Hurricane and Impact Rating: Engineering and constructing to hurricane Category 4 standards requires heavier structural components and rated glazing.
  • Heating and Cooling: Adding a dedicated mini-split system or extending the existing HVAC system is essential for year-round usability.
  • Electrical and Lighting: Adding electrical outlets, lighting circuits, ceiling fans, and smart controls increases project scope.
  • Flooring: Premium tile, stone, or custom flooring options add to the overall project cost.
  • Doors and Access: The number of doors, the door style, and any sliding or folding glass wall systems affect the budget.
  • Site Preparation: Clearing, grading, and foundation work costs depend on the site conditions.
  • Building Permits: Permit fees typically range from $250 to $1,500, depending on the jurisdiction and project scope.
  • Labor: Labor typically represents 40% to 60% percent of the total project cost.

Does Iron Works USA offer financing?

Yes. We offer 0% APR financing to qualified clients, making it far more accessible to invest in a custom sunroom or screen room without bearing the full project cost upfront. Ask about financing eligibility and terms when requesting your free quote.

Is a sunroom a good financial investment?

Yes, from both a lifestyle perspective and a financial one. Studies of home improvement return on investment suggest that sunrooms can recoup between 50% and 75% of their installation cost in added home value. 

Beyond the financial return, the daily quality-of-life value of having a bright, comfortable, year-round indoor-outdoor living space can make sunrooms one of the most-used and most-loved rooms in the home.

Building Codes, Permits, and HOA Requirements

Do I need a building permit for a sunroom or screen room?

Most jurisdictions require a building permit for a sunroom or screen room addition. Because a sunroom is a permanent structural addition to your home, it must comply with local building codes. The permit process may require submitting construction drawings, paying a permit fee, and scheduling inspections at key stages of construction. 

Iron Works USA can guide you through the process, including preparing and submitting the required documentation. Permit fees can range from $250 to $1,500, depending on your jurisdiction and the project scope.

What building code requirements apply to sunrooms?

Sunrooms are subject to various building code requirements, depending on your jurisdiction and whether the room is classified as a conditioned (heated and cooled) or an unconditioned space. Common requirements include:

  • Structural load calculations, including wind loads and dead loads
  • Foundation depth requirements 
  • Setback requirements specifying minimum distances from property lines
  • Energy code requirements for insulated glass and thermal performance in conditioned spaces
  • Electrical code requirements for any lighting, outlets, or HVAC connections
  • Egress requirements if the sunroom is classified as a sleeping area
  • Hurricane or wind resistance requirements in coastal and high-wind zones

What setback requirements apply to sunrooms?

Setback requirements specify the minimum distance a structure must be placed from property lines, easements, or other boundaries. These requirements vary by municipality and by zone type. Most sunroom additions are built on the rear or side of the home where setback restrictions are less constraining, but the specific requirements in your area must be verified with your local planning or building department before finalizing the sunroom’s placement and dimensions.

Should I check with my HOA before building a sunroom?

Yes, absolutely. If your property is governed by a Homeowners Association, the HOA will almost certainly have provisions governing home additions and exterior modifications. Common HOA rules for sunrooms include:

  • Requirements to match the existing home’s exterior materials and colors
  • Restrictions on the maximum footprint of additions
  • Design review and approval processes 
  • Specific restrictions on the use of glass or metal frames, especially those that might be visible from the street

Get written approval from your HOA board before beginning any construction to protect yourself from any potential liabilities.

Does a sunroom count as additional square footage for my home?

This depends on whether the sunroom meets the definition of conditioned living space under your local building code and real estate appraisal standards. 

  • A four-season sunroom that is heated, cooled, insulated, and connected to the home as a year-round livable space typically counts as added square footage toward the home’s gross living area. This can add to the property’s appraised value.
  • A three-season room or screen room that is not conditioned and does not meet the minimum habitability standards for year-round occupancy may not be counted as square footage in the traditional sense but still adds value as usable space. 

Your local appraiser and building department can clarify how your specific sunroom type will be classified in your jurisdiction.

The Installation Process and Timeline

How long does it take to install a custom sunroom?

The timeline for a custom sunroom installation depends on the scope and complexity of the project. A three-season sunroom on an existing prepared foundation may be installed in as little as two to three days. A four-season all-season room with a new foundation, insulated roof panels, climate control, and electrical work typically takes one to two weeks of active construction. More complex projects involving custom foundation work, roof configurations, or multiple access points may take several weeks. Lead time for the fabrication of custom components must also be factored in. 

We can provide a realistic timeline specific to your project during the consultation.

What is the typical sunroom installation process?

A custom sunroom installation follows a structured sequence:

  1. Initial Consultation and Design: If you are in our service area, we can send a representative to assess your property, discuss your vision, and develop a custom design and proposal.
  2. Permitting: Construction drawings are submitted to the local building department, and permits are obtained before work begins.
  3. Site Preparation: The installation area is cleared, graded, and prepared. Utility locating is completed before any excavation.
  4. Foundation Work: Concrete footings, a slab, or a structural deck base is constructed and allowed to cure.
  5. Frame Erection: The steel frame system is assembled and anchored to the foundation and the home’s existing structure.
  6. Roof Installation: Insulated roof panels or a framed and covered roof system are installed over the frame.
  7. Wall and Glazing Installation: Glass panels, screen mesh, and any solid wall sections are installed in the frame.
  8. Door Installation: Custom steel doors and any sliding or folding glass systems are hung and adjusted.
  9. Electrical and HVAC: Electrical connections are installed before interior finishes.
  10. Inspections: Building department inspections are scheduled and completed at required stages.
  11. Interior Finishing: Flooring, trim, paint, ceiling fans, and any other interior finishes are installed.
  12. Final Inspection: The completed sunroom is inspected by the building department, and a final client walkthrough is conducted.

Does Iron Works USA handle the permits?

We can guide clients through the permitting process and provide the necessary documentation and specifications needed to obtain building permits. The extent of permit filing assistance may vary by project and jurisdiction. We can discuss our specific scope during your consultation. 

What is important to know is that Iron Works USA designs all structures to comply with applicable local building codes. This helps ensure that the permit process is straightforward, as the engineering and documentation are already in order.

Can a sunroom be installed in any season?

Generally, yes, though some phases of sunroom construction are weather-dependent. Concrete pours for the foundation may be subject to temperature requirements for proper curing. Extreme temperatures, heavy rain, or high winds can also impact the project’s timeline. 

We can discuss your project’s timeline and any local climate or time constraints that may arise.

Maintenance and Care

How much maintenance does a sunroom require?

Iron Works USA’s sunrooms and screen rooms are built from durable, low-maintenance materials:

  • Steel frames can resist rotting and warping, unlike wood frames, which are more susceptible. These also have powder-coated finishes that can resist corrosion, chipping, and fading for years.
  • Impact-resistant glass is easy to clean and does not degrade under UV exposure the way some plastics do. 

Routine maintenance for a well-built steel-frame sunroom usually includes periodic cleaning, inspection, lubrication of door hardware, and checking weatherstripping and seals for signs of wear.

How do I clean sunroom windows and glass panels?

Sunroom glass should be cleaned regularly to prevent mineral deposit buildup and keep the space looking its best. Use a standard glass cleaner or a solution of water and white vinegar applied with a soft microfiber cloth or squeegee. Avoid abrasive cleaners, steel wool, or rough scrubbing pads, as they can scratch glass or damage Low-E coatings. Professional window cleaning may be needed for difficult-to-reach glass panels.

How do I maintain stainless-steel screens in a screen room?

Stainless-steel screens are inherently more durable and lower maintenance than fiberglass or aluminum mesh screens. Routine maintenance involves rinsing the screens with a garden hose to remove accumulated dust, pollen, and debris. For more thorough cleaning, use a soft brush with mild soapy water and rinse. Inspect screens annually for any tears, bent frame sections, or loose edges. Address any damage promptly to maintain the integrity of the insect barrier.

How do I maintain the pet-proof screens?

Pet-proof heavy-duty screens can withstand more physical stress than standard screening but still require regular care. Clean the screens the same way as standard stainless-steel screens using a soft brush and mild soapy water. 

Check the frame connections and any fastening points along the lower sections where pets are most likely to press against the screening. Occasional inspections ensure you catch any issues early before they compromise the enclosure’s effectiveness.

How do I maintain the door hardware and weatherstripping?

Door hinges, handles, locks, and any sliding or folding door hardware should be inspected and lubricated with a silicone-based lubricant or light machine oil at least once a year. This maintains smooth operation and prevents corrosion at contact points. 

Weatherstripping around door and window frames should be inspected annually and replaced if it shows signs of damage or wear. Compromised weatherstripping allows drafts, moisture, and insects to enter, reducing the effectiveness of insulation. 

Property Value, Uses, and Benefits

Does a sunroom add value to my home?

Yes. A custom sunroom addition is a good investment that adds living space and perceived property value. Industry data suggests that sunrooms can return between 50% and 75% of their installation cost in appraised home value. 

Beyond the financial return, a sunroom adds functionally usable square footage to your home. Homes with sunrooms can attract strong buyer interest, particularly from families, plant enthusiasts, home office workers, and those who prioritize an indoor-outdoor lifestyle.

What are the most popular ways homeowners use their sunrooms?

Sunrooms are among the most versatile rooms in any home. The natural light, comfortable temperature, and visual connection to the outdoors make them appealing for a wide range of activities:

  • Family Gatherings and Entertainment Spaces: Sunrooms are naturally lively spaces that draw people together.
  • Dining Room: Eating surrounded by natural light and garden views can elevate every meal.
  • Home Office or Reading Room: The natural light in a sunroom reduces eye strain and creates a pleasant, productive work environment.
  • Plant Room or Indoor Garden: The abundant light makes sunrooms ideal for growing plants that require more sunlight.
  • Exercise or Yoga Room: The connection to nature and natural light makes sunrooms excellent for morning yoga, stretching, or light exercise.
  • Pet Room: A sunroom provides pets with a safe, comfortable space to enjoy sunlight and outdoor views without exposure to the elements or other animals.
  • Art Studio: The natural, consistent lighting in a sunroom is ideal for visual arts.
  • Guest Bedroom or Sitting Room: A four-season sunroom with proper climate control can serve as an elegant guest space.
  • Spa or Relaxation Retreat: With the right furniture, lighting, and accessories, a sunroom becomes a private sanctuary for unwinding.

Is a sunroom a better investment than a traditional room addition?

For many homeowners, it can be. A traditional room addition involves extensive construction, including framing, drywall, insulation, and full interior finishing. This costs significantly more per square foot than a sunroom addition and takes longer to complete. 

A sunroom delivers comparable usable living space, often at a lower cost per square foot, with the additional benefit of abundant natural light and the distinctive indoor-outdoor character that a conventional room cannot replicate. However, a sunroom is more temperature-sensitive and requires appropriate climate control to be truly usable year-round.

Ordering, Consultations, and Getting Started

How do I get started with a sunroom or screen room project with Iron Works USA?

Reach out to Iron Works USA to request a free consultation and quote. You can request a quote online or call (877) 281-8232 to start the conversation. 

We will discuss the details of your vision for the space, the location of your home where the addition would be built, and your general size and budget parameters. If possible, we can schedule a site consultation to assess the specific conditions of your home and property and develop a customized design and proposal for your review.

What should I think about before my sunroom consultation?

It would help if you already have a vision or a sense of what you want your sunroom or screen room to look like. Before your consultation, consider the following:

  • Where in your home do you want the sunroom or screen room to be located?
  • What is the approximate size you have in mind?
  • Will you want a three-season room or a four-season all-season room?
  • What will you use the space for?
  • Do you want a screen room or a glassed sunroom?
  • What is your approximate budget range?
  • Do you live in a hurricane or high-wind zone that requires impact-rated construction?
  • Do you have pets that need a pet-proof screen option?
  • What is the architectural style of your home?
  • Are there any HOA design guidelines you need to work within?
  • Do you have an existing deck or patio that might serve as the base, or will a new foundation be needed?


You can also provide photos of the existing area on your property, as well as any inspiration or reference photos that align with your vision.

Does Iron Works USA offer a free quote?

Yes. We provide free custom quotes for all sunroom and screen room projects. We can provide a quote after a consultation to understand your specific needs and site conditions. This detailed proposal includes design specifications, materials, installation scope, and pricing.

Does Iron Works USA offer sunrooms and screen rooms for commercial properties?

Yes. Iron Works USA serves residential and commercial clients. Commercial applications for sunrooms and screen rooms include:

  • Restaurant patio enclosures
  • Hotel and resort outdoor living areas
  • Retail venue outdoor seating
  • Office building atrium additions
  • Healthcare facility wellness spaces
  • Event venue additions

We apply the same high-quality steel frame construction, impact-resistant glass, and custom design capabilities to commercial projects. This also includes the additional engineering and code compliance required by commercial applications.

Additional Questions

Can I add a ceiling to my screen room?

Yes. Screen rooms can be built with different ceiling configurations. Some examples include:

  • An insulated roof panel above the screen walls provides weatherproof overhead protection and prevents rain from entering the space above. Ceiling fan mounting brackets can be incorporated into the roof structure during construction for easy fan installation.
  • A translucent or polycarbonate roof panel allows diffused natural light to filter through while still providing overhead weather protection.


We can discuss available options for your project during our consultation.

Can I add a sunroom to a second floor or upper level?

Yes, though upper-level sunroom additions are more structurally complex and can cost more than ground-level additions. The existing floor structure must be evaluated and verified to support the additional dead load of the project. In some cases, an upper-level sunroom may need to be supported by a new structural column system or by extending the existing floor joists with appropriate reinforcement.

What warranty does Iron Works USA offer?

At Iron Works USA, we stand behind the quality and craftsmanship of our products. Our lifetime structural warranty is a guarantee of superior craftsmanship behind every piece we create. Contact us for more information about specific warranty terms.

What are the business hours for Iron Works USA?

Iron Works USA is available:

  • Monday to Friday: 9:00 AM to 5:00 PM 
  • Saturday: 9:00 AM to 1:00 PM

Reach our team by phone at (877) 281-8232 or contact us online for quotes, design consultations, project status inquiries, or any other questions about sunroom or screen room projects.

Why should I choose Iron Works USA for my sunroom or screen room?

Iron Works USA brings decades of custom fabrication and installation experience. Our standard sunroom or screen room project uses steel frames, stainless-steel mesh screening, impact-resistant glass, and designed for Category 4 hurricanes to ensure it is built to last. This, along with direct manufacturer pricing, 0% APR financing, and a full-service approach from design through installation, helps transform the way our clients live in their homes.